All projects
West Bellevue · 2025
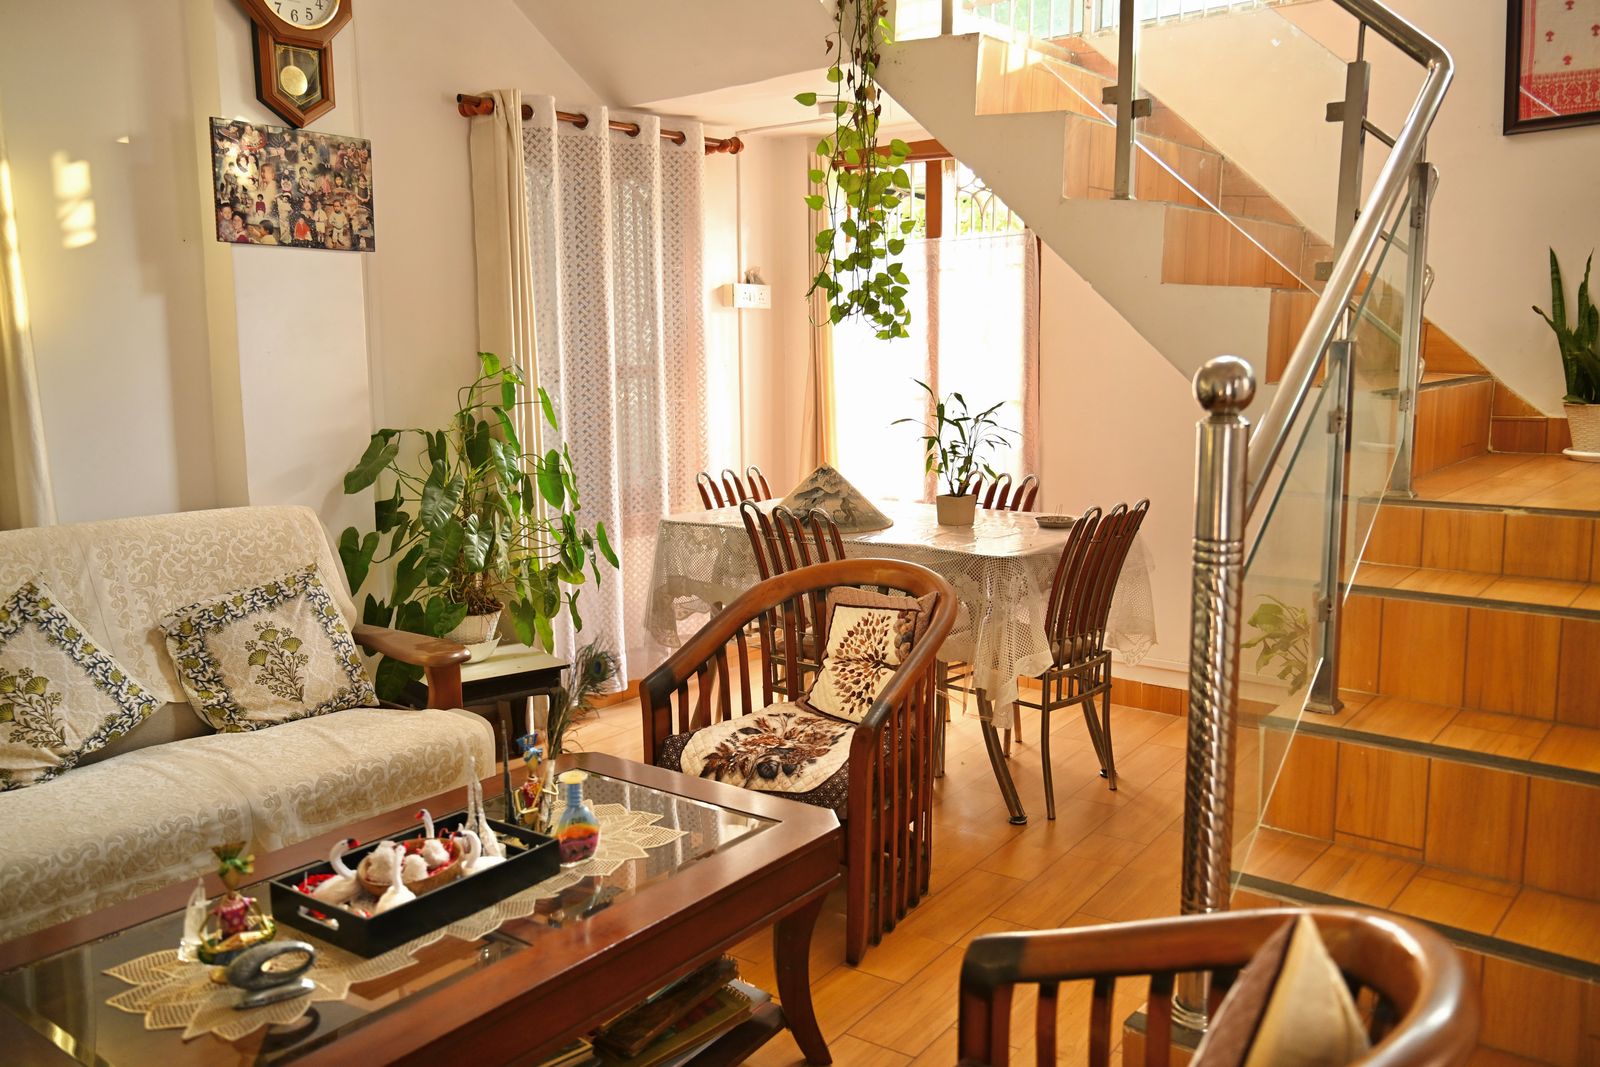
A 1962 rambler, taken back to the studs
Three bearing walls removed, a new 22-foot steel beam across the main living space, a full mechanical replacement and every finish in the house.
Open the case study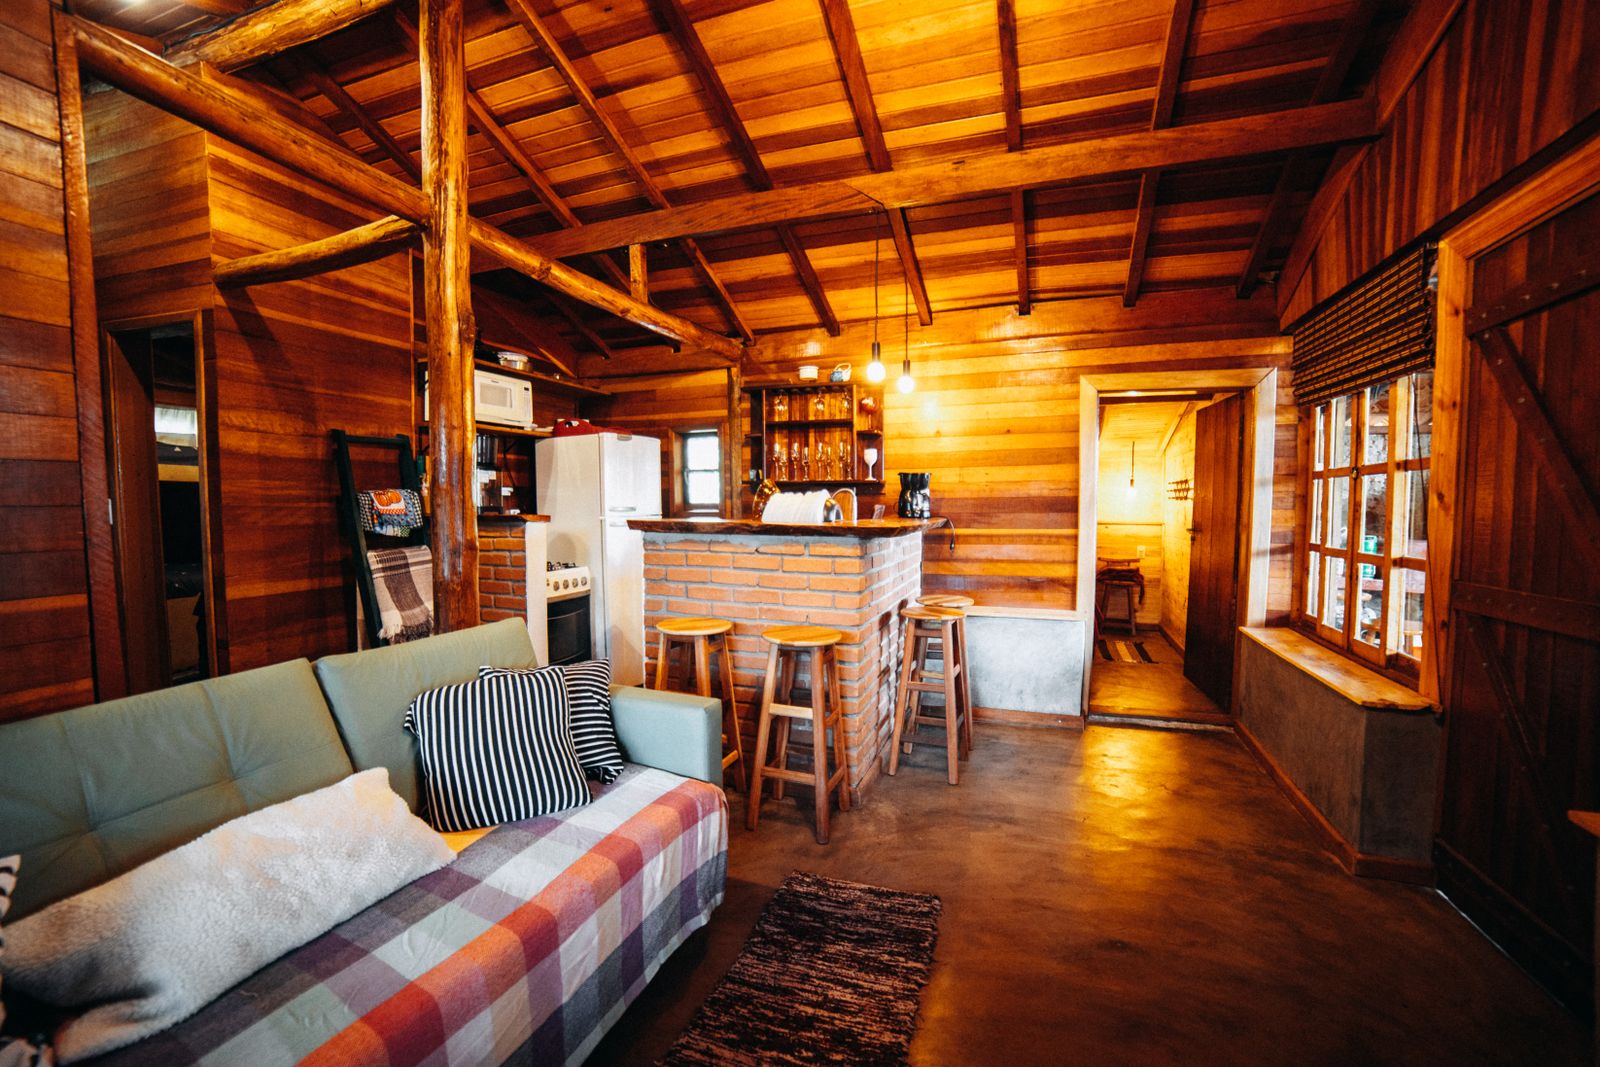
Newport Hills, Bellevue · 2025
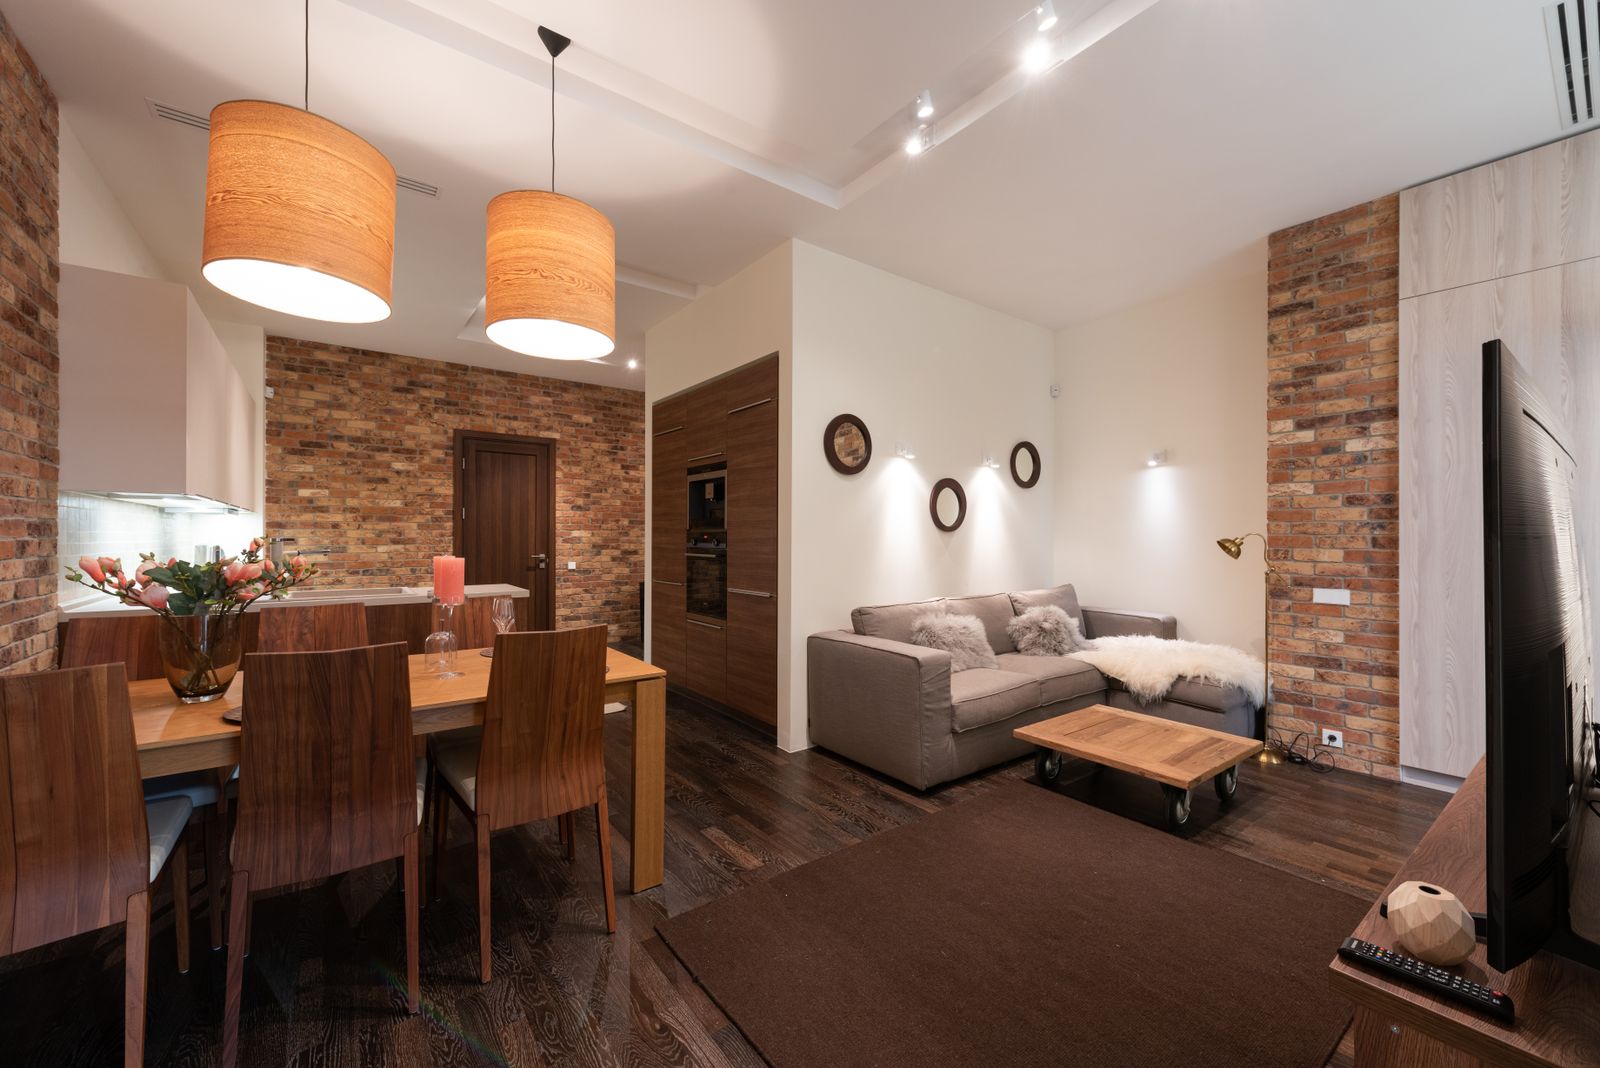
A 420 sq ft bump-out and a new roof line
A rear addition on a new stem-wall foundation, tied into a 1971 hip roof with a framed valley and a re-detailed rear elevation.
Open the case study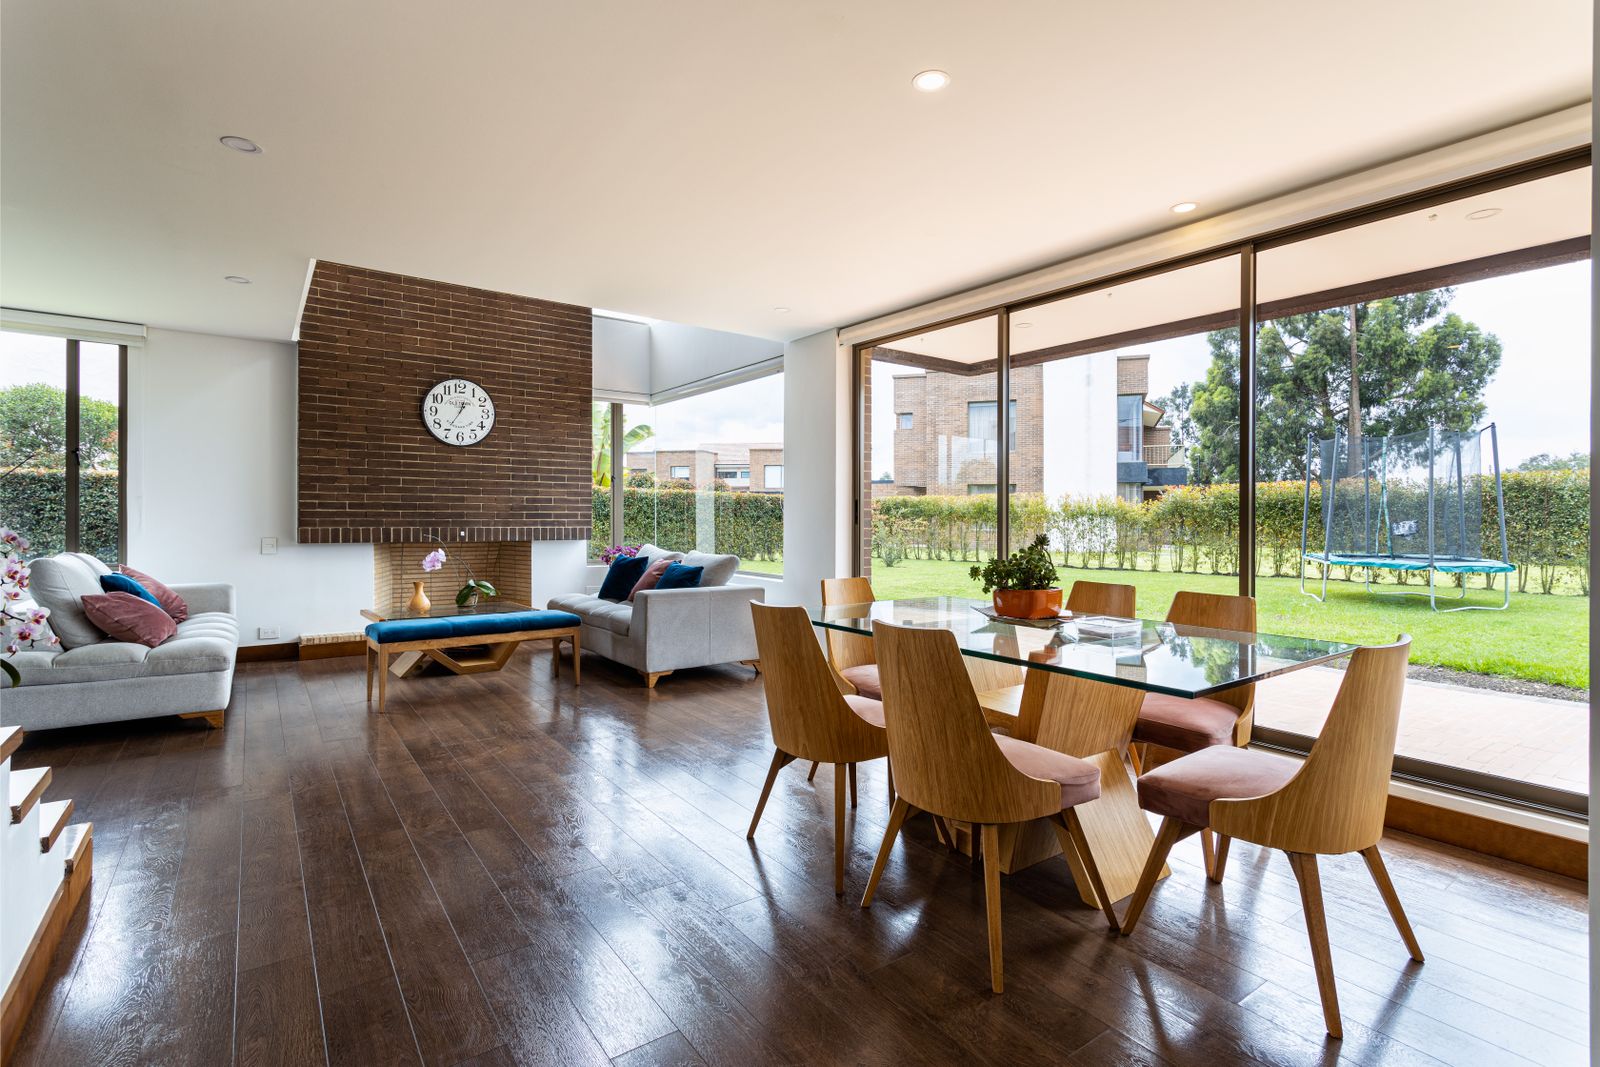
Somerset, Bellevue · 2024
Opening a 1979 split-level main floor
Two bearing walls replaced with a flush 16-foot PSL, the kitchen relocated to the view side, and continuous oak across the whole upper level.
Open the case study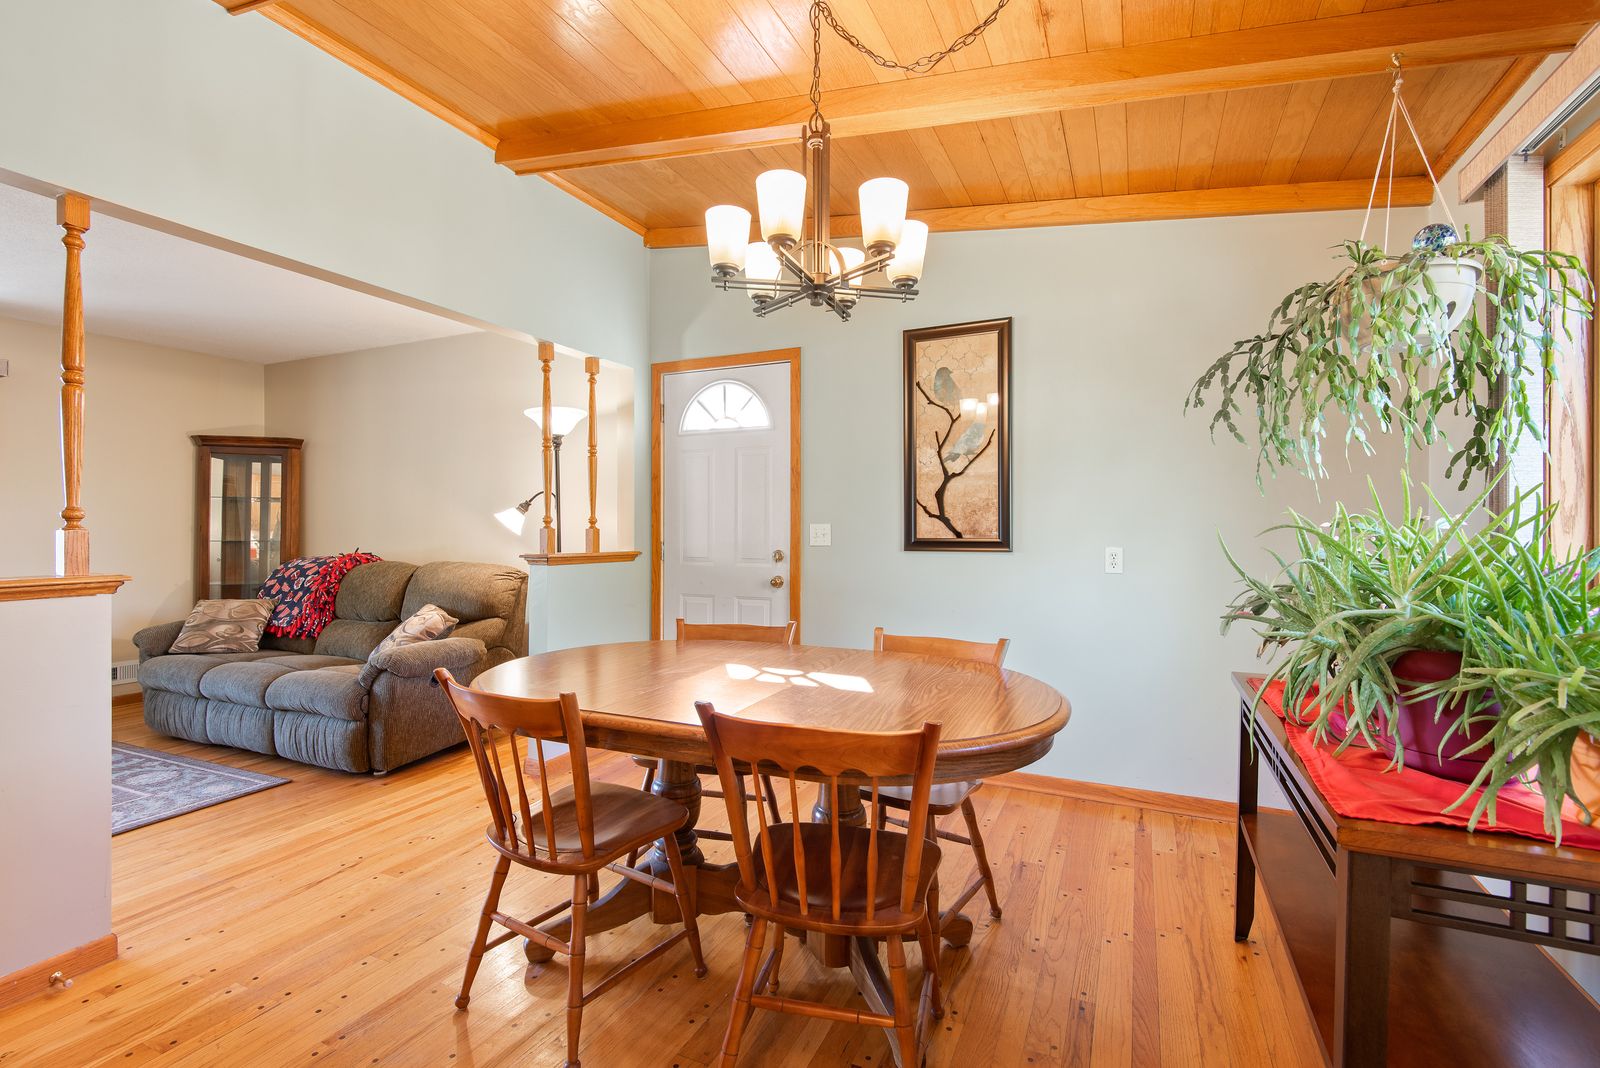
Norkirk, Kirkland · 2024
A second storey on a 1947 cottage
The roof came off a 1947 cottage, the main-floor walls were re-sheathed for shear, and a full second storey went on above.
Open the case study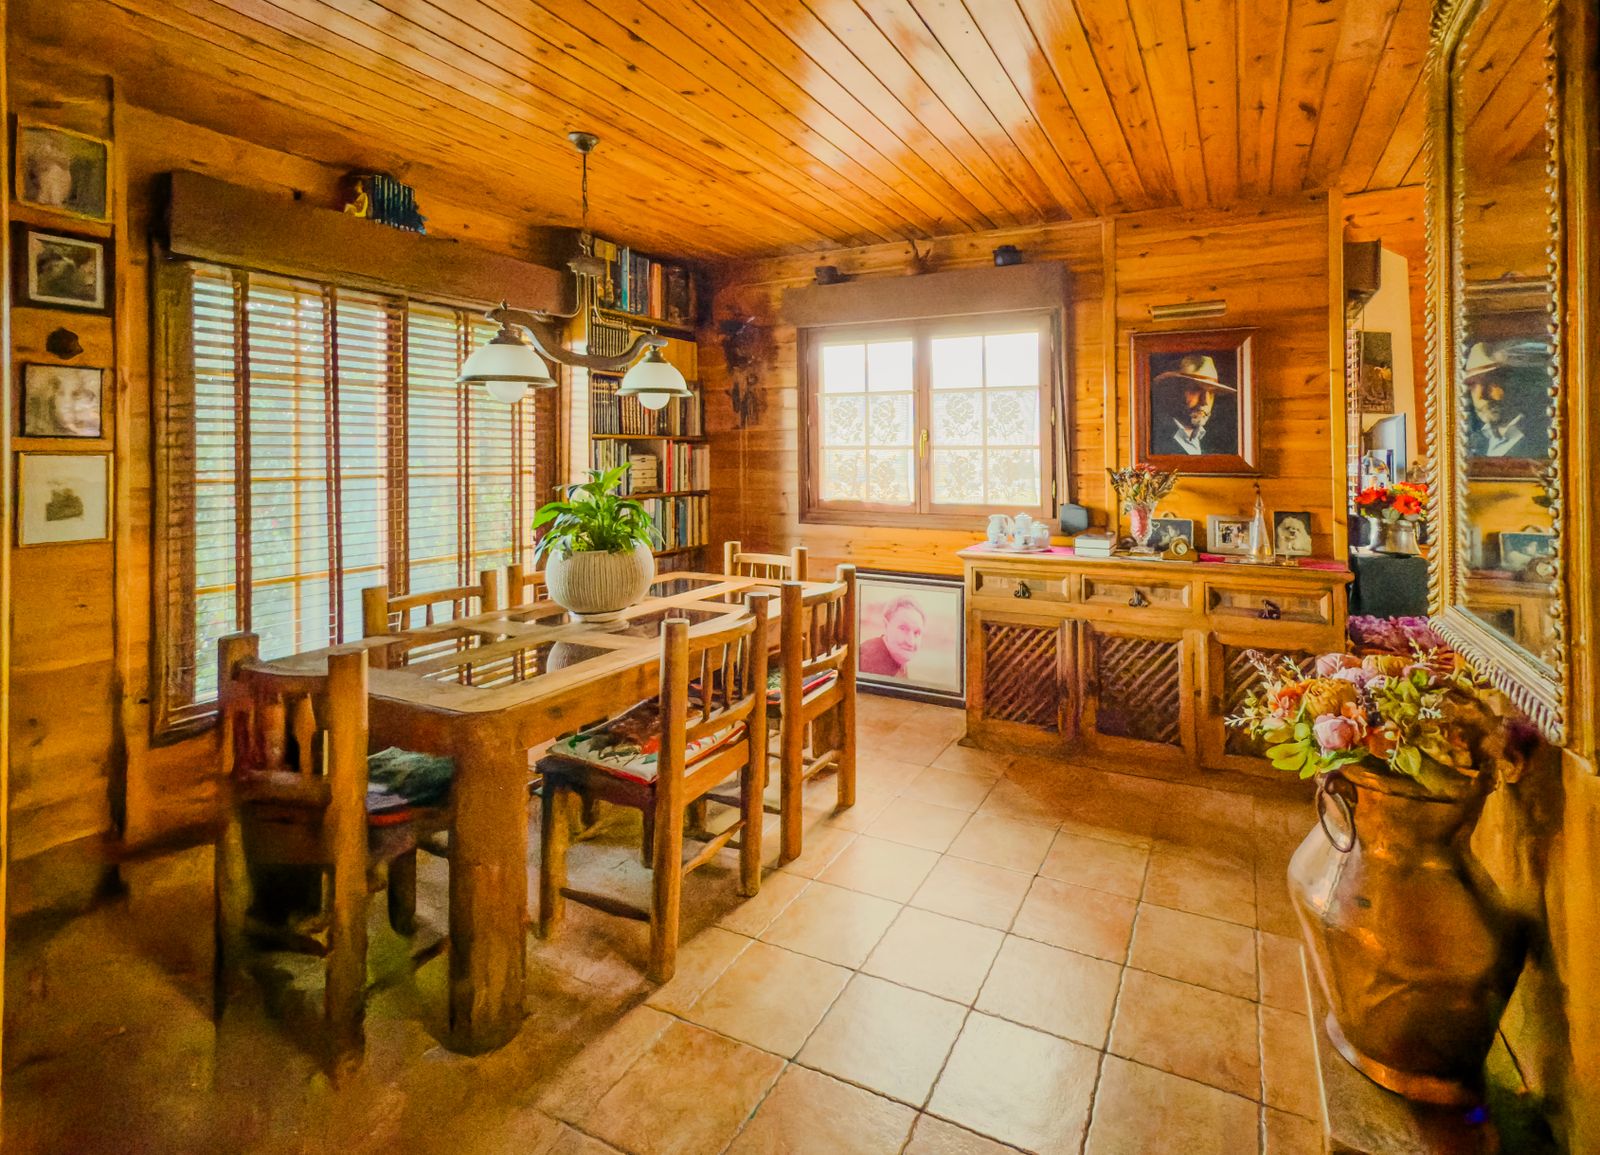
Trossachs, Sammamish · 2025
1,240 sq ft of stubbed basement, finished
A 2003 daylight basement, roughed in and never finished, turned into a guest suite, family room and office with a compliant egress window.
Open the case studyFirst Hill, Mercer Island · 2024
A sloped-lot split-level, corrected and rebuilt
Settlement on the downhill corner, a geotechnical report, two helical piers and then a full interior renovation above the repair.
Open the case study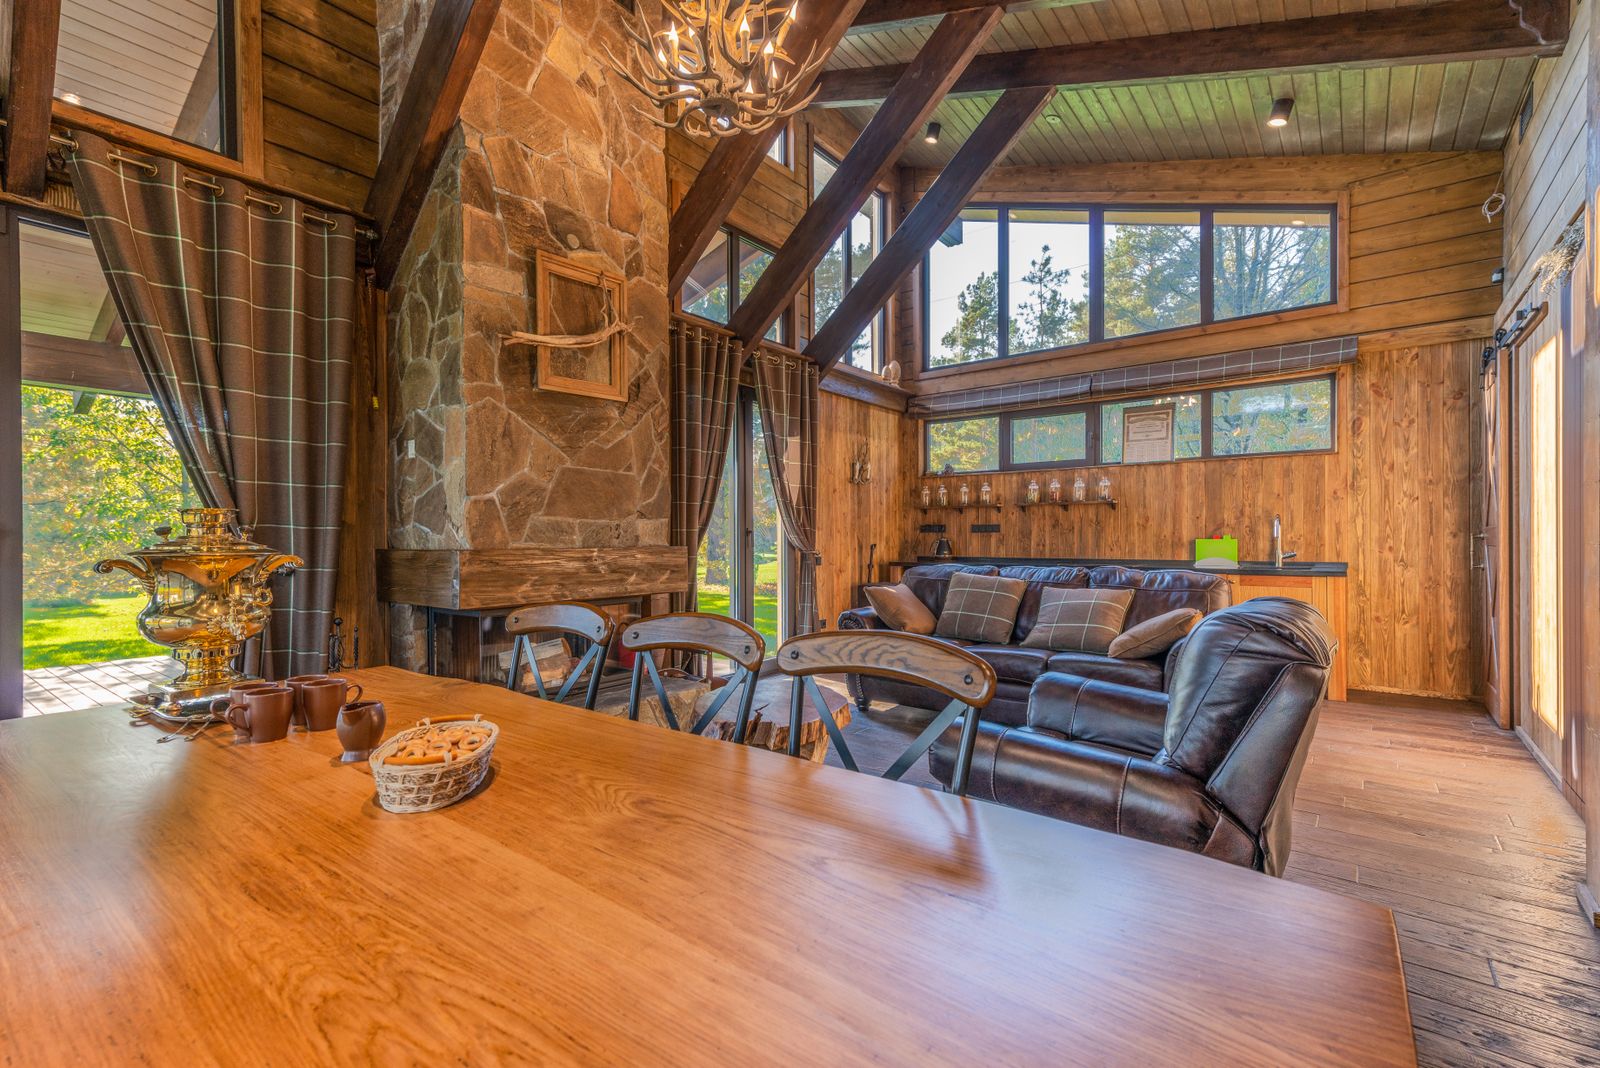
Education Hill, Redmond · 2025
Raising a ceiling under an engineered truss roof
A 1994 truss roof modified to a scissor profile over the living space, with a manufacturer's modification letter and a full shear recalculation.
Open the case study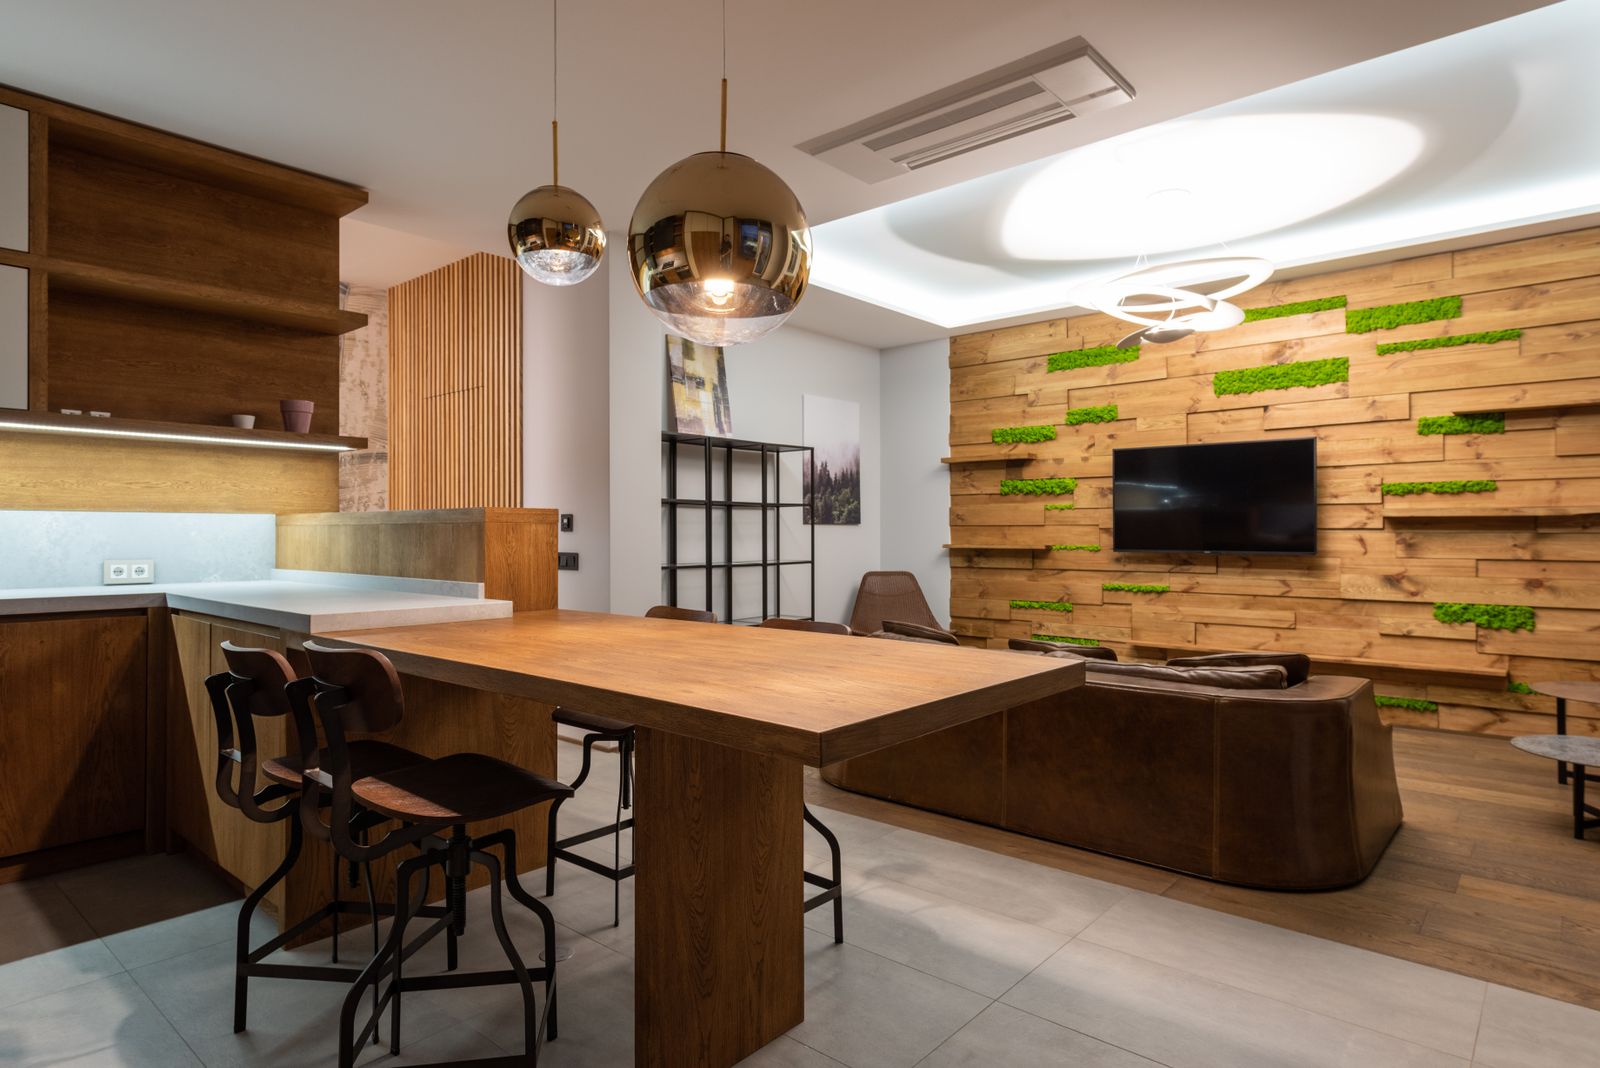
Olde Town, Issaquah · 2024
A 1928 cottage brought up to the present
Knob-and-tube removal, a new foundation section, lead-safe practices throughout and a finish package that respects a 1928 house.
Open the case study
Your house is not on this wall yet
Every project here started with the same ninety minutes: crawlspace, attic, panel, water service, then the rooms.