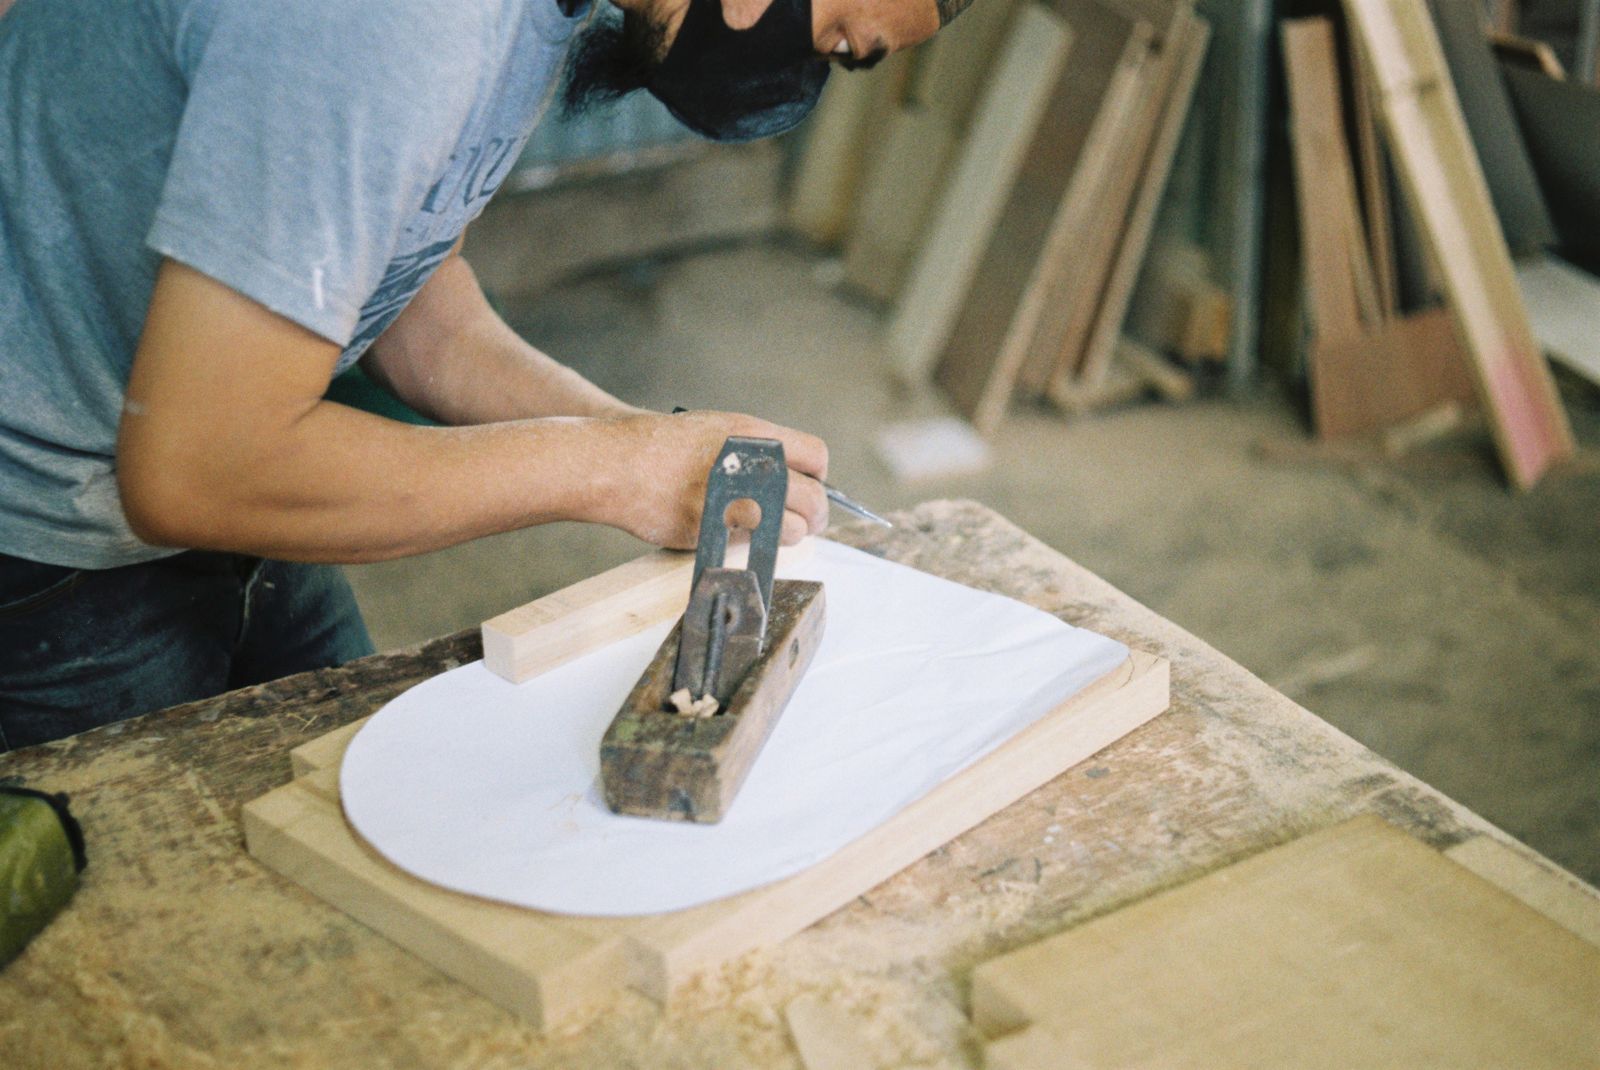




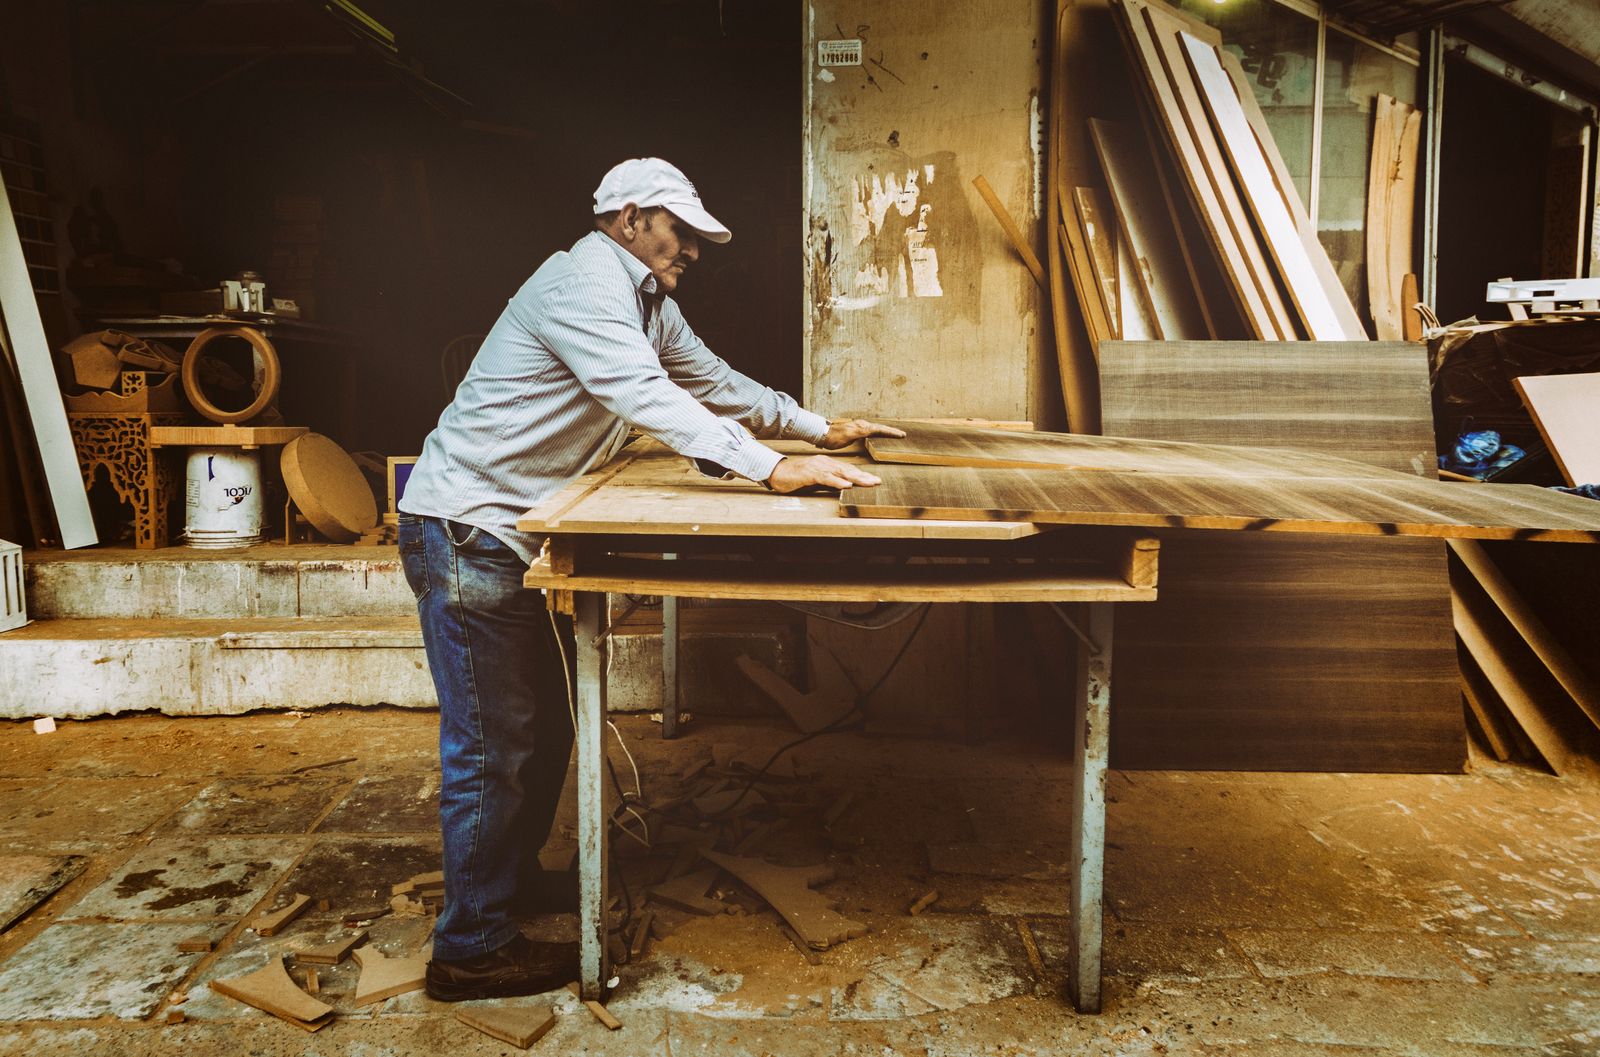

A carpenter smoothing a timber board with a hand plane

Design-build · Bellevue WA

Whole houses, drawn
and built by one practice

Additions, basements, main-floor reworks, floors, paint and the two rooms everyone else specialises in. One contract, one superintendent.

Design and build under one contract

A design firm draws a plan, hands it over and moves on. A general contractor prices whatever arrives and builds it. The gap between them is where renovations go wrong: a wall that turns out to be bearing, a duct that cannot be rerouted, a window schedule that does not match the framed openings.

We closed the gap by doing both. The architect who draws your plan sits in the same room as the superintendent who has to build it, and both of them are on site for the framing inspection.

About the studio
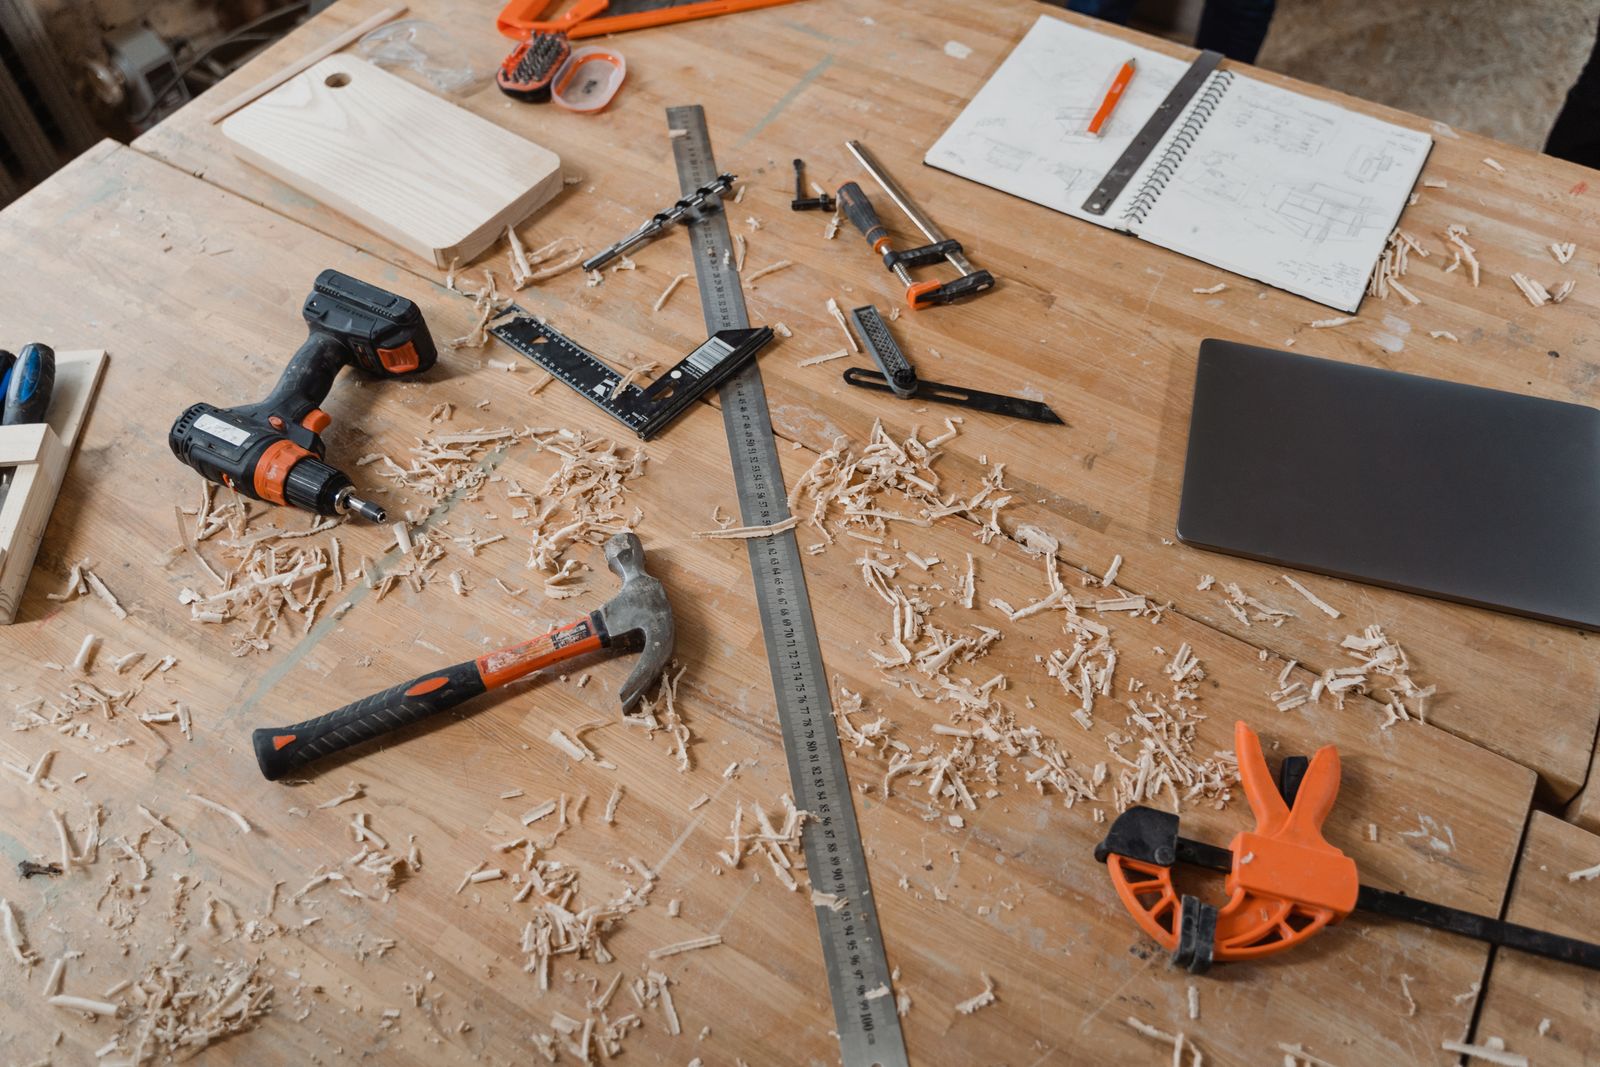
A carpenter measuring and marking timber on site
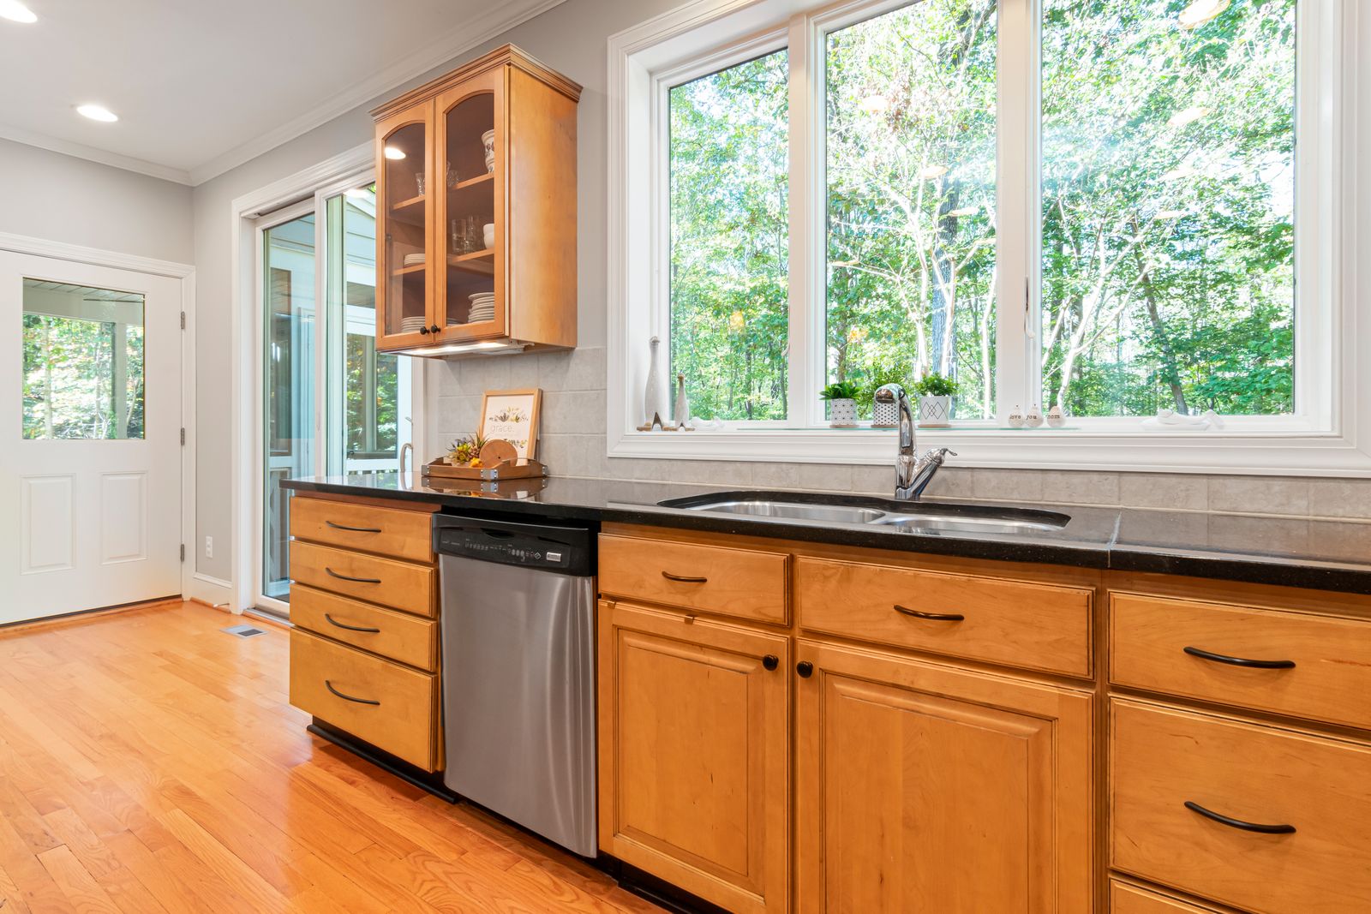
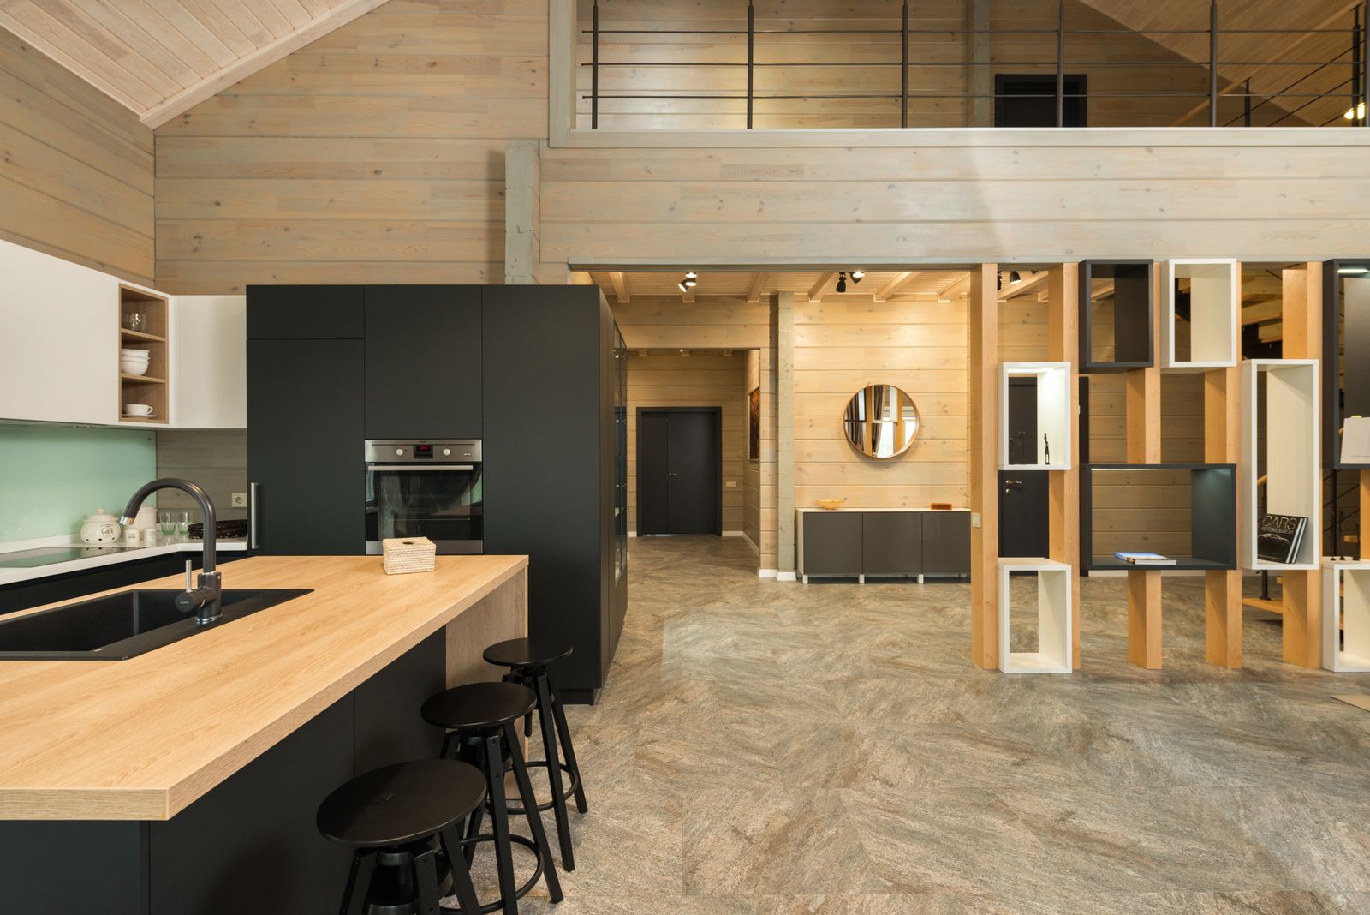
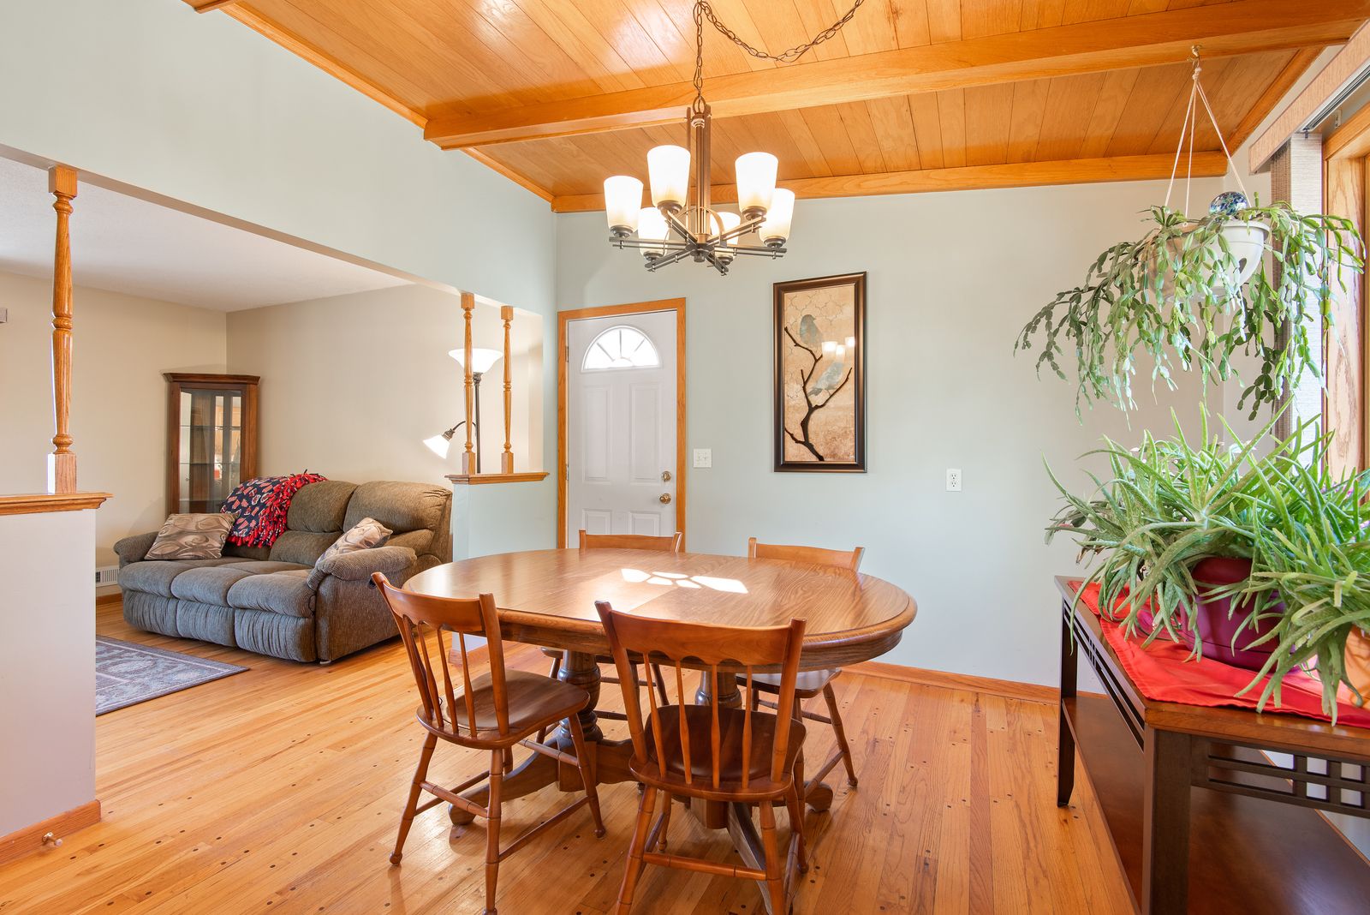
A bright kitchen with honey-toned timber cupboards under a row of windows
Design-build since 2009214 renovationsAcross six Eastside cities

Book a walk-through

Tell us about the house and what you want changed. A rough scope and a few photos are plenty to start.

Please enter your name.

Please enter a valid email.

We call back to book a time. Demo form, nothing is sent.

Thank you, the request is in.

We will call to book a ninety-minute walk-through. If it is urgent, ring the studio on(425) 555-0160.

An $18,000 allowance, spent two ways

We publish the arithmetic: what an allowance covers, what it does not, and exactly how a change order is priced when selections move.

  • Credits returned in full, never kept
  • Overages priced line by line, signed before ordering
  • 15 percent overhead and profit, shown on the page

Chosen at the studio

Full-size samples in real light, with the structure sitting on the same table as the tile. Come and handle them before anything is ordered.

Visit the studio
  • Flooring libraryWide plank, herringbone, stone at the threshold
  • Paint wallEvery colour at A3, in real light
  • Millwork profilesCasing, base, crown and stair
  • Fittings benchUnlacquered brass and the rest
  • Lighting rig2700K, 3000K and 3500K side by side
  • Structure tableBeams, hangers and hold-downs

Which inspections you get, and in what order

Pick the work you are planning. The permits, the review window and every inspection appear in the sequence an inspector will actually want them.

Cosmetic refresh

Paint, flooring, trim and like-for-like fixtures.

Permits required
  • No building permit required
  • No sub-permits where nothing is relocated
Review window
None. Work can start the week the contract is signed.
Typical fees
$0 in permit fees (sample). Budget instead for lead-safe containment on pre-1978 houses.

Replacing a light fixture is fine. Adding a circuit, moving a switch or touching the panel is electrical work and needs its own permit, even in a job that otherwise needs none.

  1. None by the jurisdiction

    n/a

    Nobody from the city visits. Quality control is entirely ours: a defined drywall finish level, a documented sheen schedule and a punch walk with you at the end.

  2. Our internal raking-light check

    After the first coat

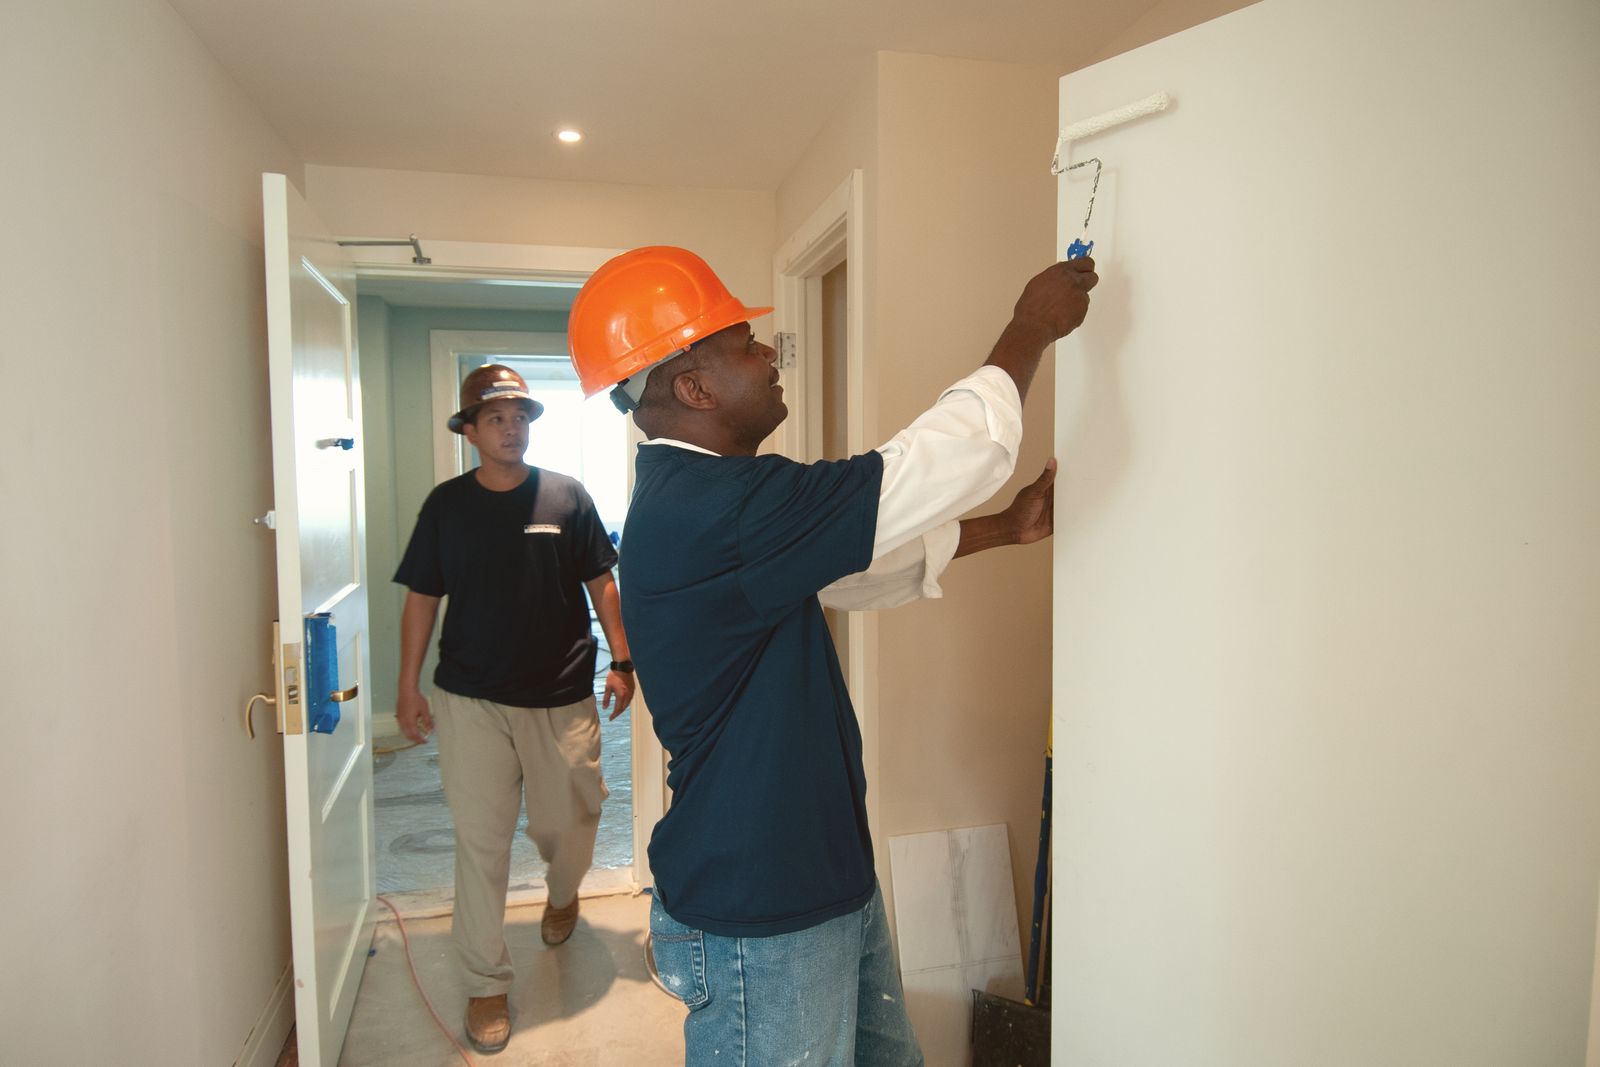
    We put a work light flat against each wall before the second coat. Anything that shows gets patched, sanded and re-primed before we carry on.

The full permit and inspection guide

The studio in numbers

  • 2009Studio founded
  • 214Renovations completed
  • 1,180Inspections passed
  • 6Eastside cities

Sample figures for this demo site.

What clients said

4.9 average from 128 reviews across Google, Houzz and Angi. Sample reviews written for this demo site.

Read every review

They documented two unpermitted alterations during the survey and priced the correction before we signed. No surprises in month four.

Marianne OkaforWest Bellevue · Whole-home renovation

From the studio journal

Cookie preferences

Choose which cookies you allow. You can change this at any time from the link in the footer.