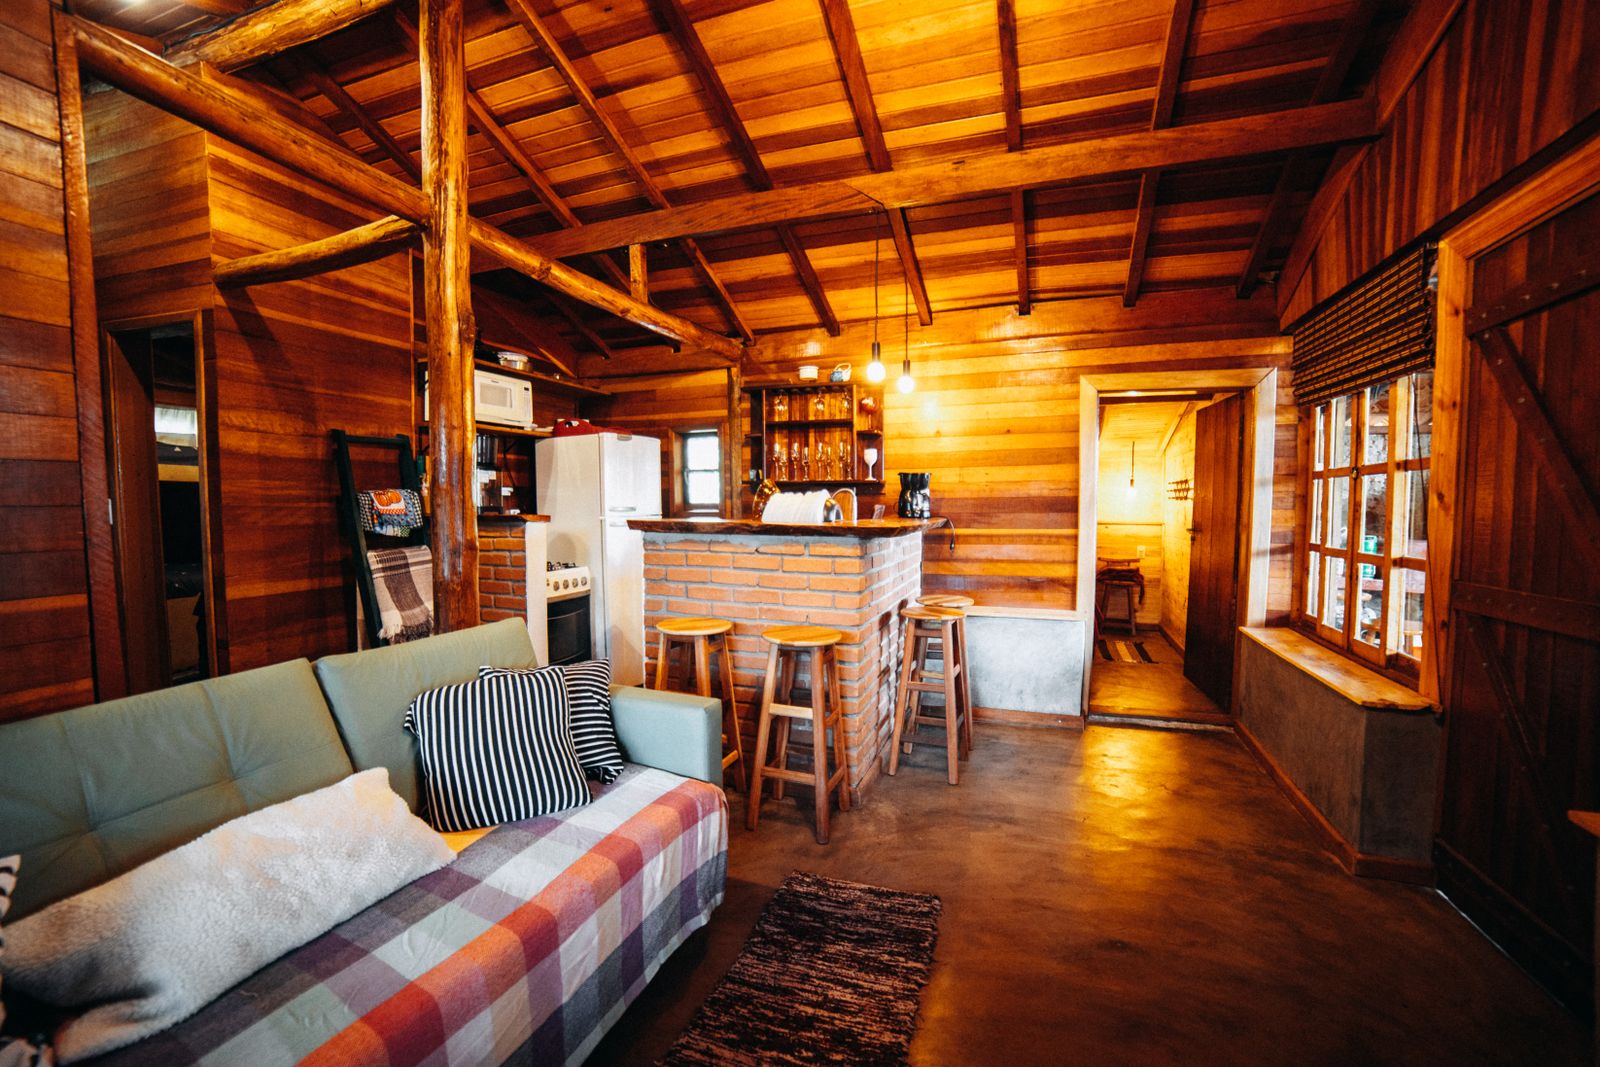
How it went
The family needed one more bedroom and a larger gathering space, and they were not moving out. That constraint shaped the whole schedule: the tie-in wall stayed closed until the addition shell was weathertight, which meant the house had a full envelope at all times.
Zoning came first. The lot had already used most of its coverage on a 1990s patio, so the addition footprint was set by the impervious-surface limit before a single interior wall was drawn. The patio was reduced by 180 square feet to make room.
Roof geometry was the hardest part. A flat-roofed box would have been cheap and would have looked like a flat-roofed box. We framed a hip that reads as original from the street, which needed a crickets-and-valley detail and a full re-roof of the rear slope.
The family stayed through all fourteen months. The phasing plan on our living-through-it page came out of this project.
By the numbers
- 420 sq ftNew square footage
- 16 weeksPermit review
- 0Days the family moved out
- 180 sq ftPatio area removed for coverage
Fourteen months with two kids in the house. The zip walls and the temporary kitchen were the difference between manageable and unbearable.

Start with a walk-through, not a price
Ninety minutes in your house. We look at the crawlspace, the attic and the panel before we look at the kitchen, and you leave with a budget band you can plan around.