How it went
The house had been altered three times since 1962, twice without a permit. The first thing we did was document what was already there: a kitchen wall removed with a doubled 2x8 acting as a header over a 14-foot span, a bathroom relocated over an unvented stack, and a basement bedroom with no egress.
Legalising the existing work was roughly 9 percent of the total contract. It was not optional. It was also not a surprise, because we found it during the survey and priced it before the contract was signed rather than discovering it in month four.
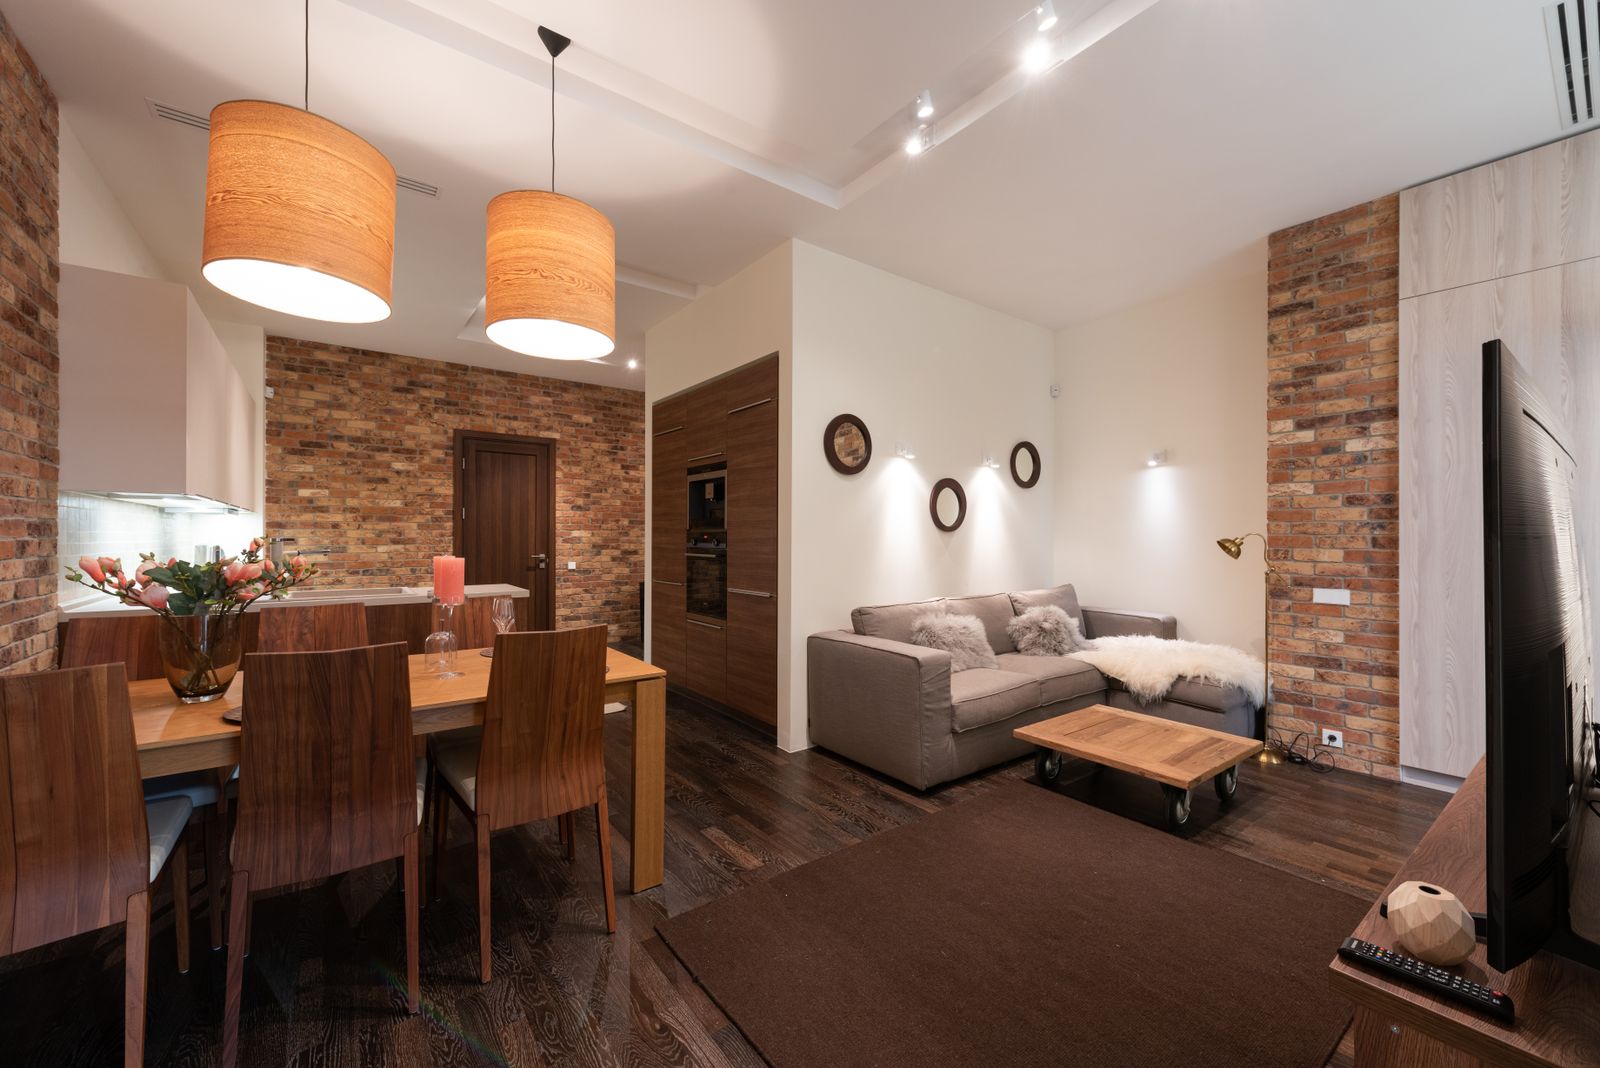
The main structural move was a W12x40 steel beam replacing two bearing walls in a single 22-foot run, carried on PSL posts down to two new pad footings poured in the crawlspace. That gave a flush ceiling across the whole main living area with no dropped soffit.
Mechanically, the original 1962 furnace and the 1990s add-on ducting both came out. A ducted heat pump with a new trunk layout, a 200-amp panel and a make-up air path for the range hood replaced them.
By the numbers
- 3Bearing walls removed
- 22 ftLongest clear span
- 19Inspections passed
- 5Change orders
They found the unpermitted work before we bought the house, not after. That single conversation saved us from a much worse year.

Start with a walk-through, not a price
Ninety minutes in your house. We look at the crawlspace, the attic and the panel before we look at the kitchen, and you leave with a budget band you can plan around.