How it went
You cannot cut an engineered truss. The web members are doing calculated work, and removing one changes the behaviour of the whole assembly. The only legitimate routes are a modification design from the original manufacturer or replacement trusses.
We tracked down the original truss supplier from a stamp on a web member in the attic, and they produced a modification design for a scissor profile over the living room. That took five weeks and it was the critical path for the entire project.
Once the design existed, the work itself was straightforward: temporary support, modification in sequence, inspection, then insulation and drywall to the new profile.
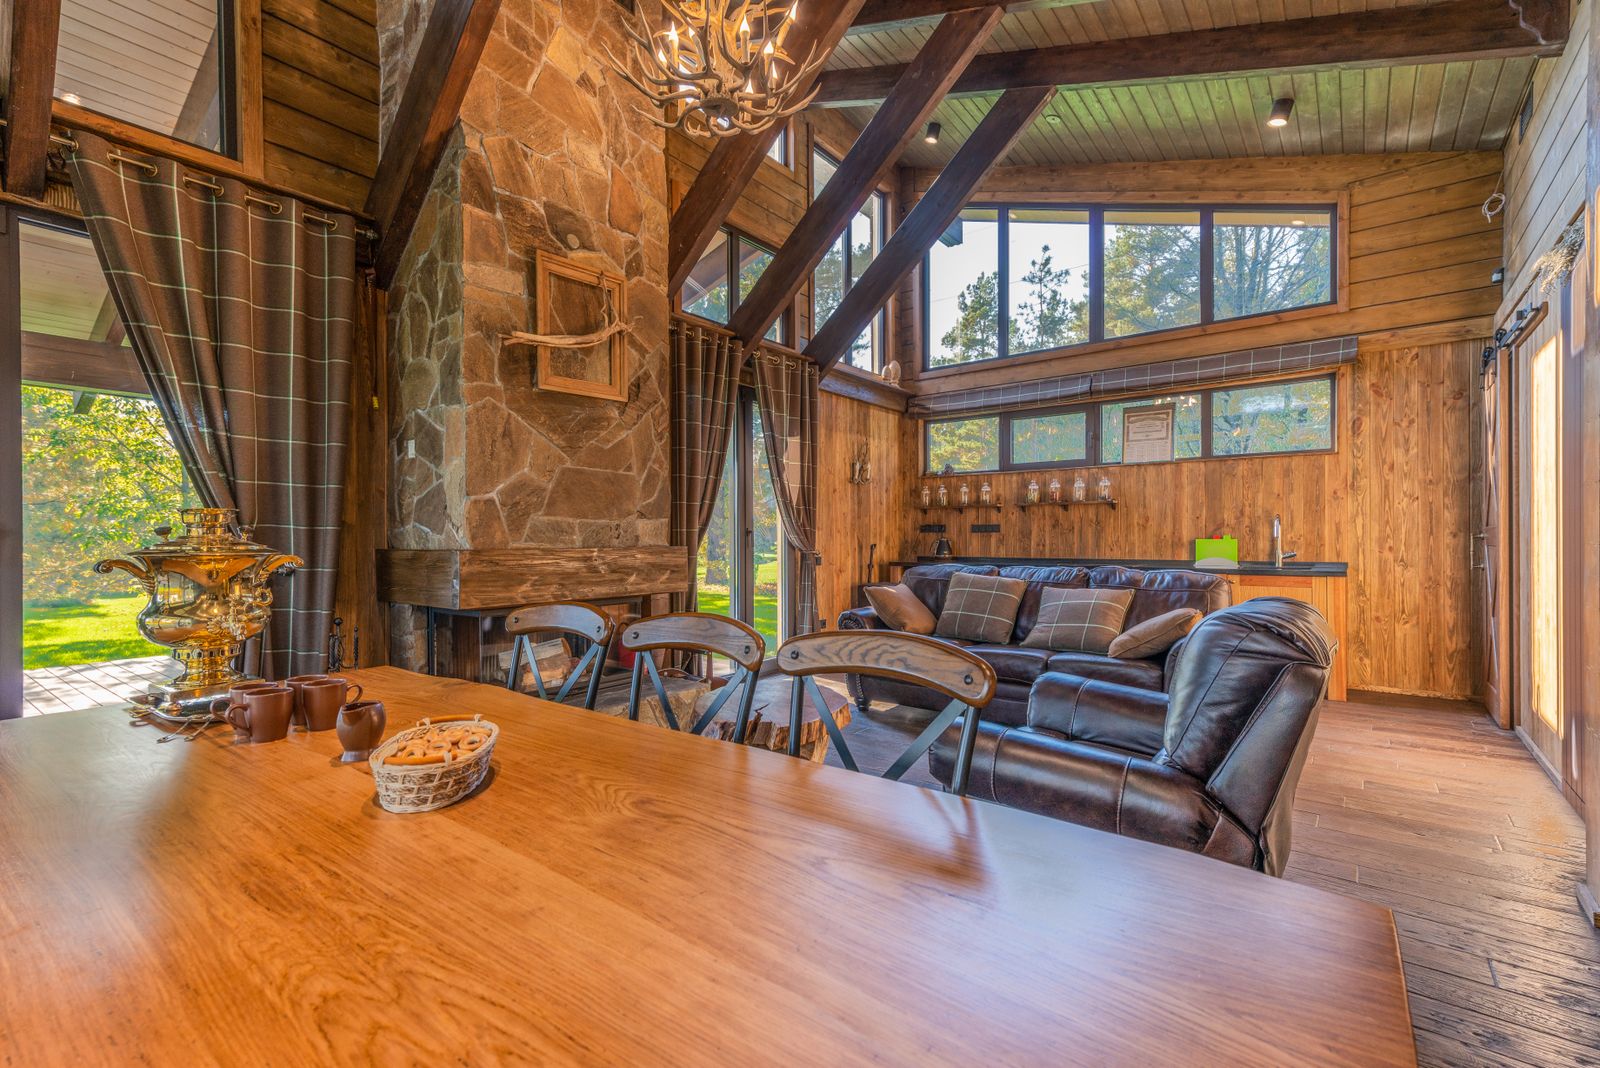
The ceiling went from 8 feet flat to 11 feet 4 inches at the peak. The room is unrecognisable and not one structural member was guessed at.
By the numbers
- 3 ft 4 inCeiling height gained
- 5Weeks to get the truss letter
- 7Trusses modified
- 6Weeks the family moved out
Three contractors said they would just cut the trusses. Atelier explained why that is illegal and then found the original manufacturer.

Start with a walk-through, not a price
Ninety minutes in your house. We look at the crawlspace, the attic and the panel before we look at the kitchen, and you leave with a budget band you can plan around.